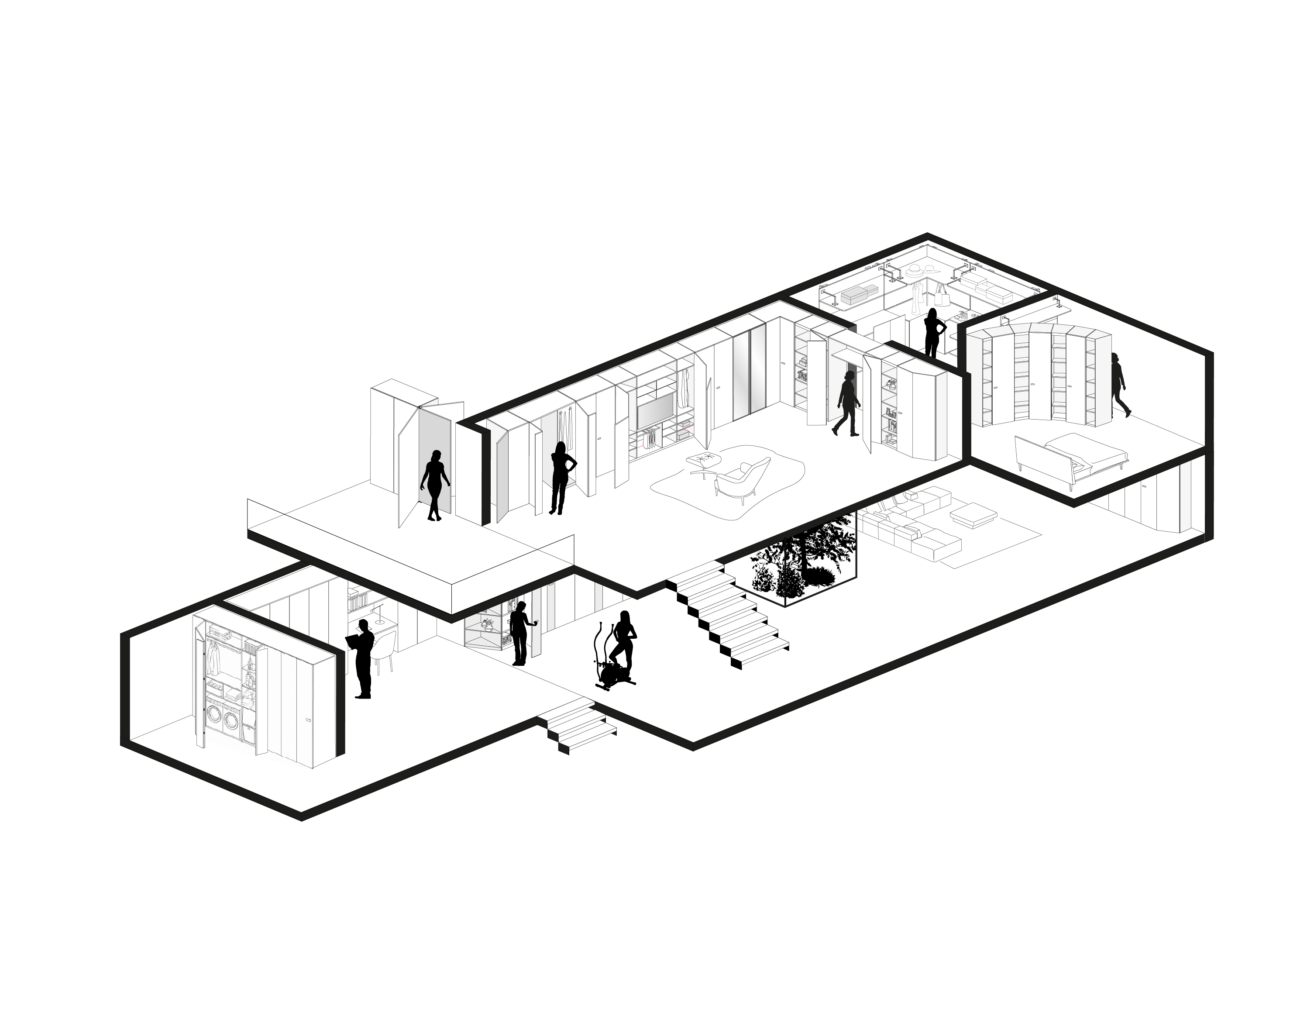
Wardrobes for every room, designed without limits to creativity.
Wardrobe to divide the living and sleeping areas
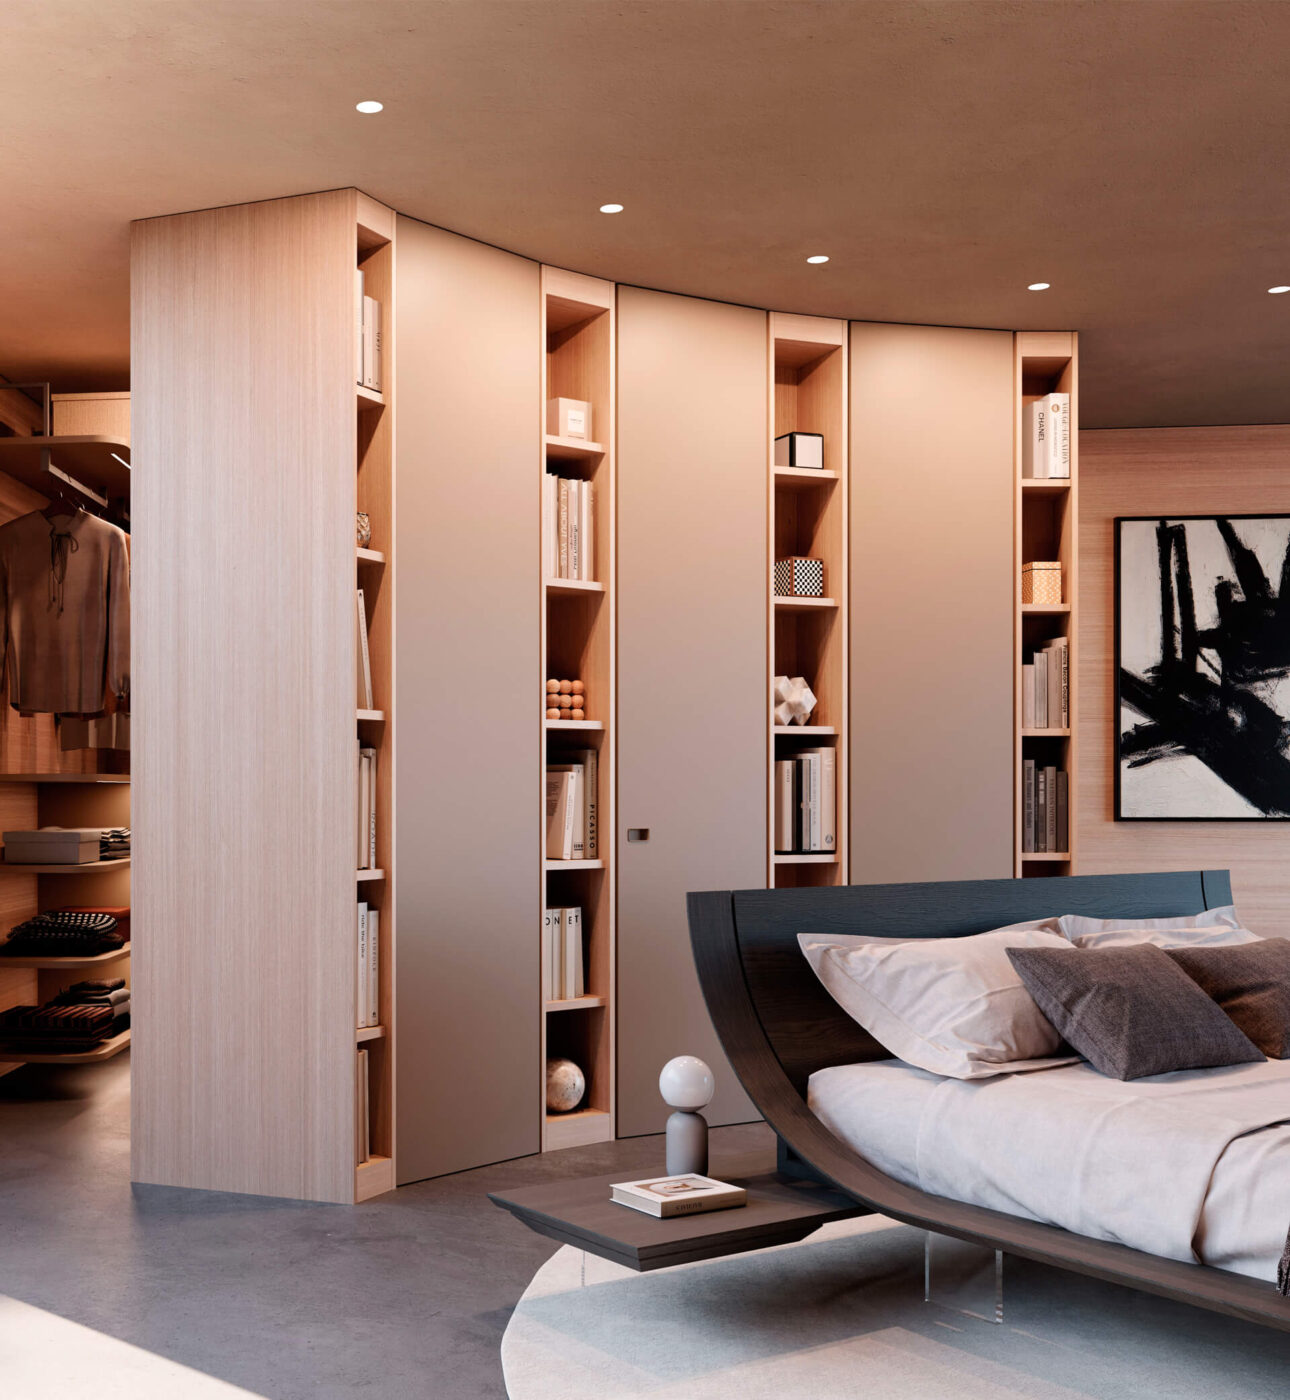
The wardrobe becomes a dividing element between the living and sleeping areas of the home.
The passage is integrated into the composition, connecting the two areas with continuity.
Make the most of a hallway with a wardrobe
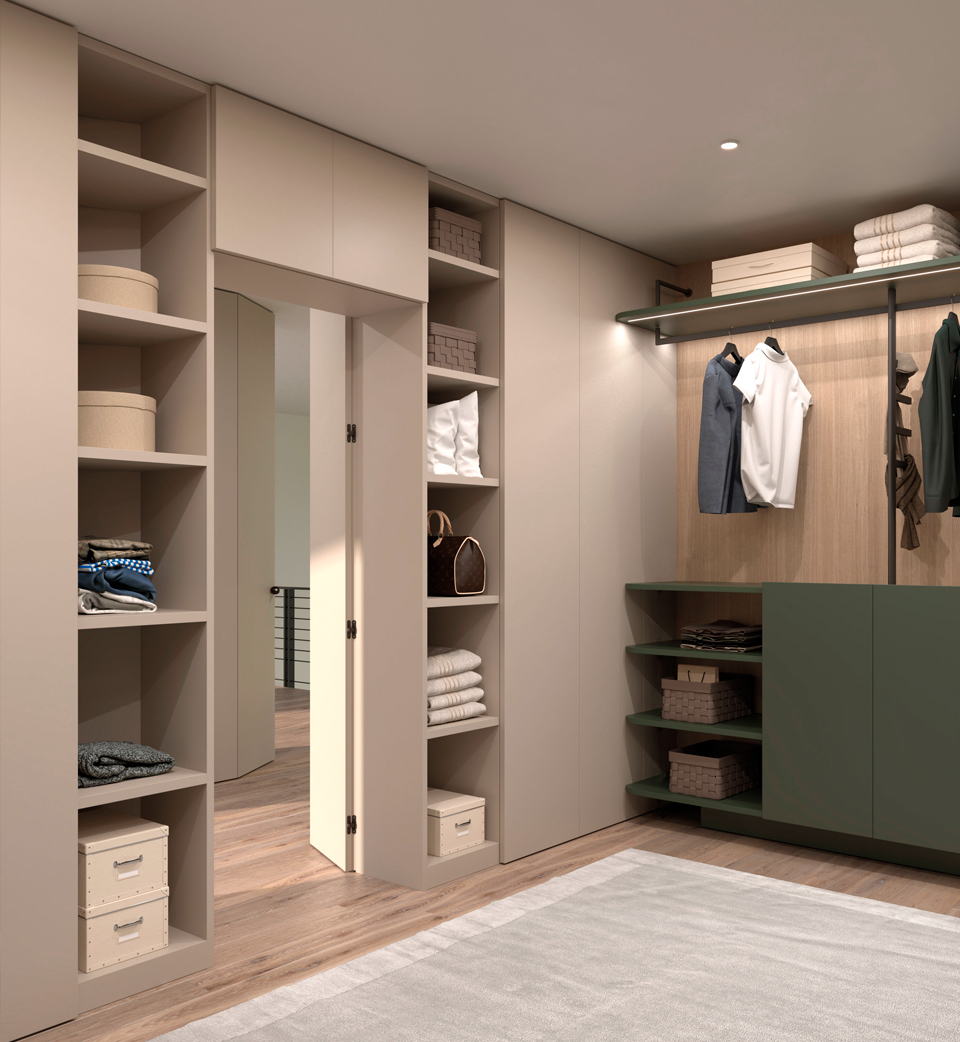
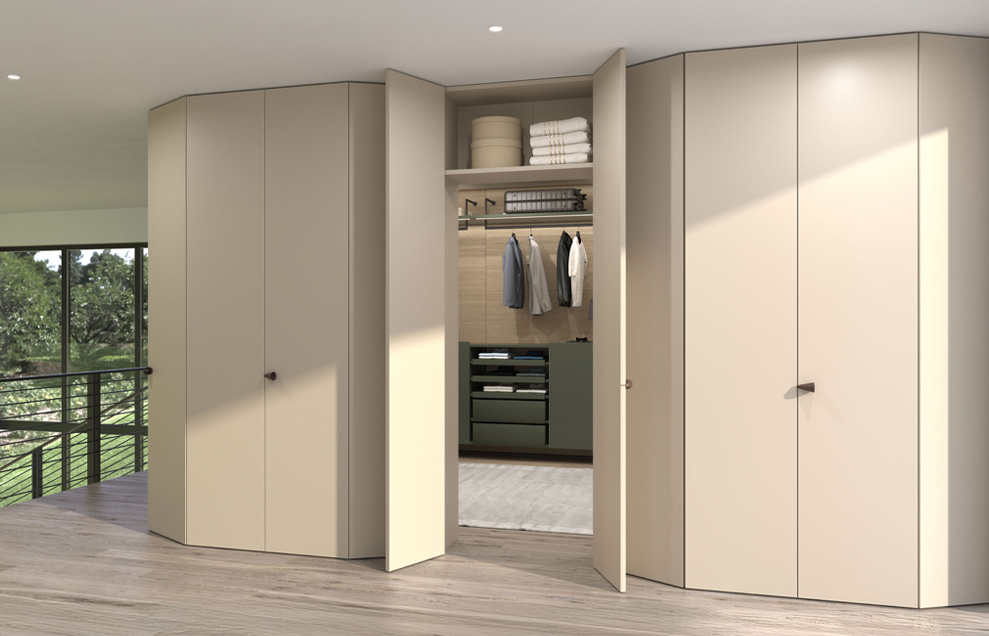
A solution designed to make the most of a passageway by integrating access to the walk-in closet into the wardrobe. The trapezoidal entrance is incorporated into the wardrobe and becomes a connecting element between the two different areas.
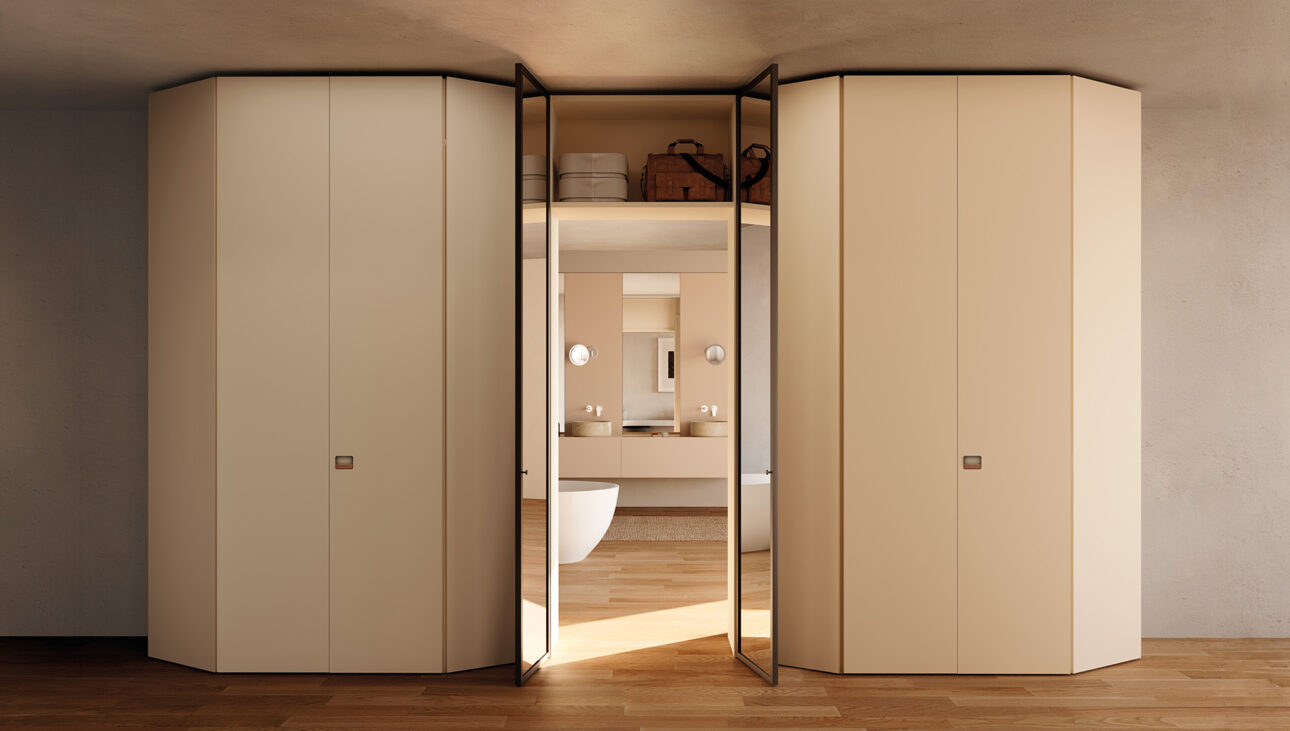
The pass-through doors can accommodate 2 full-height mirrors.
Wardrobe to separate spaces
The doors and glass structure of the wardrobe make it possible to separate the room
with visual lightness, while maintaining visual continuity and brightness between the spaces.
An elegant furnishing solution that defines different functions without
creating a clear-cut separation.
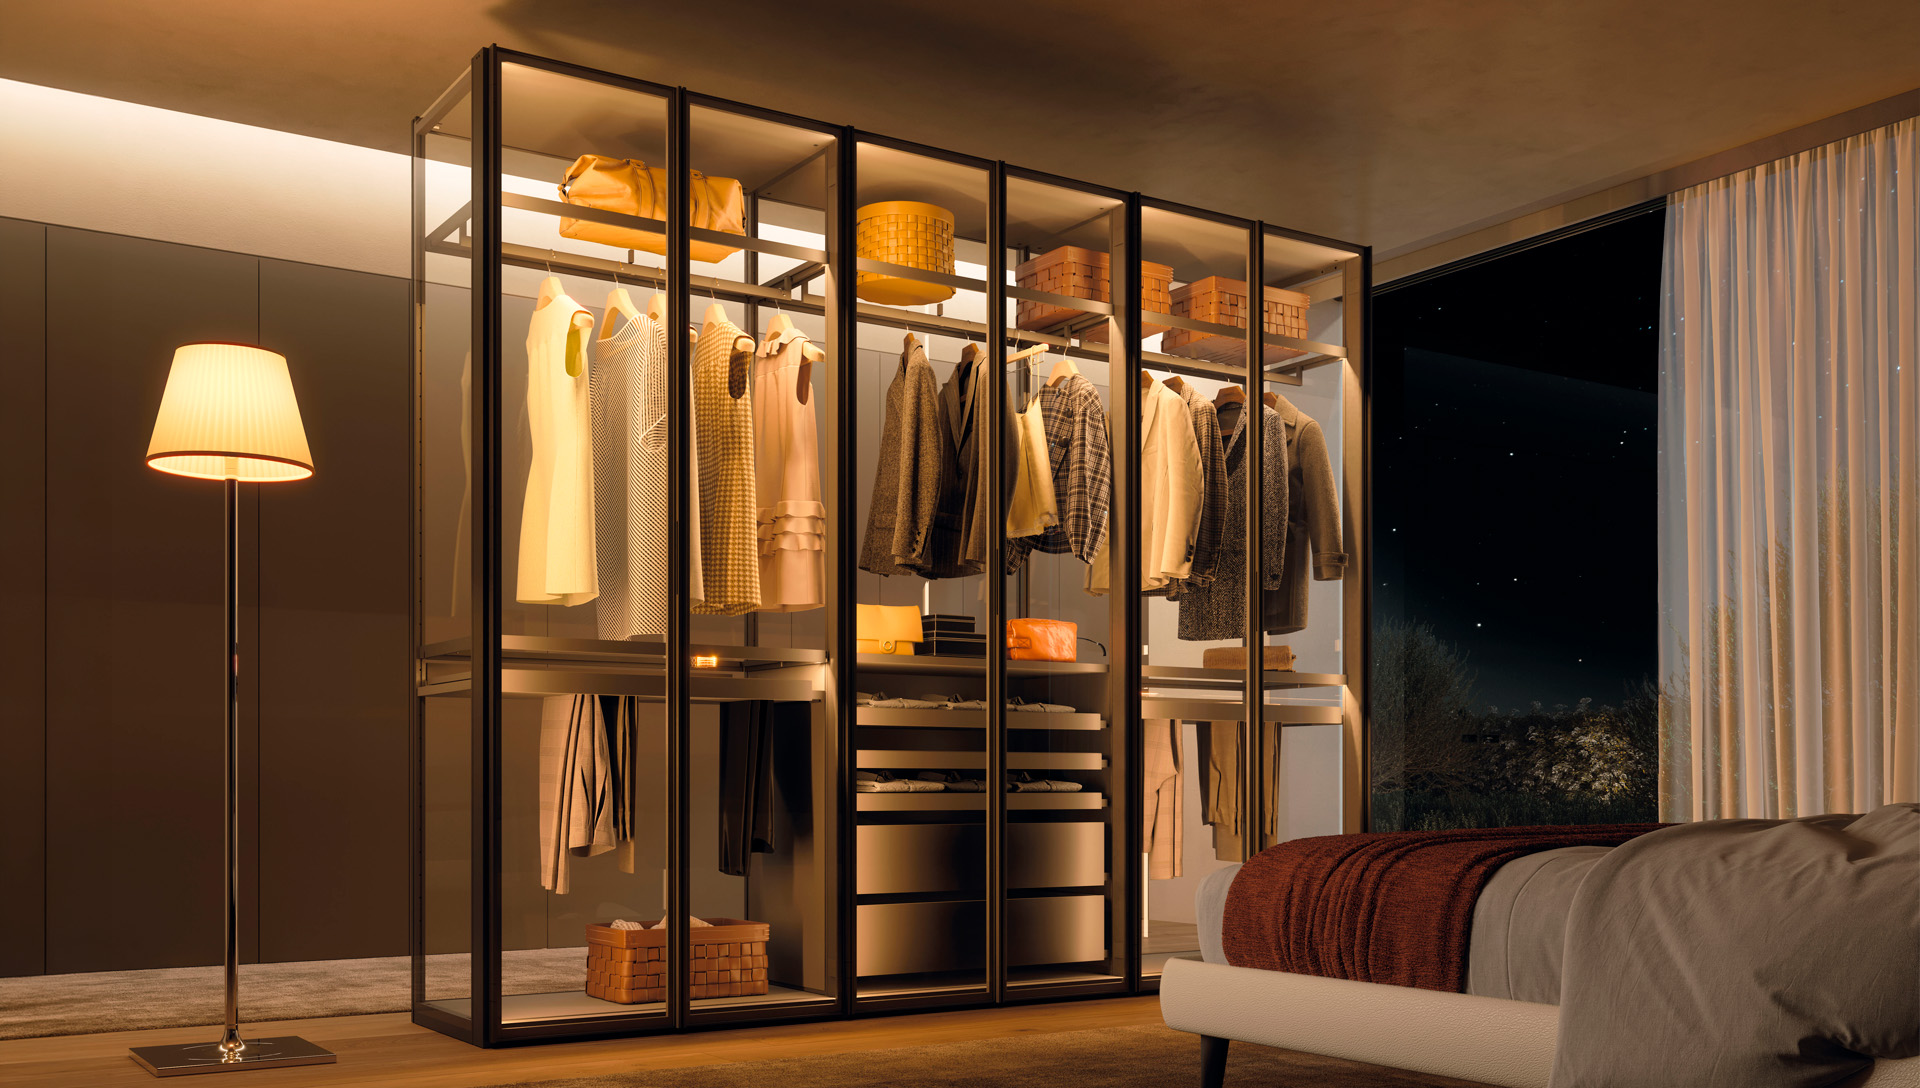
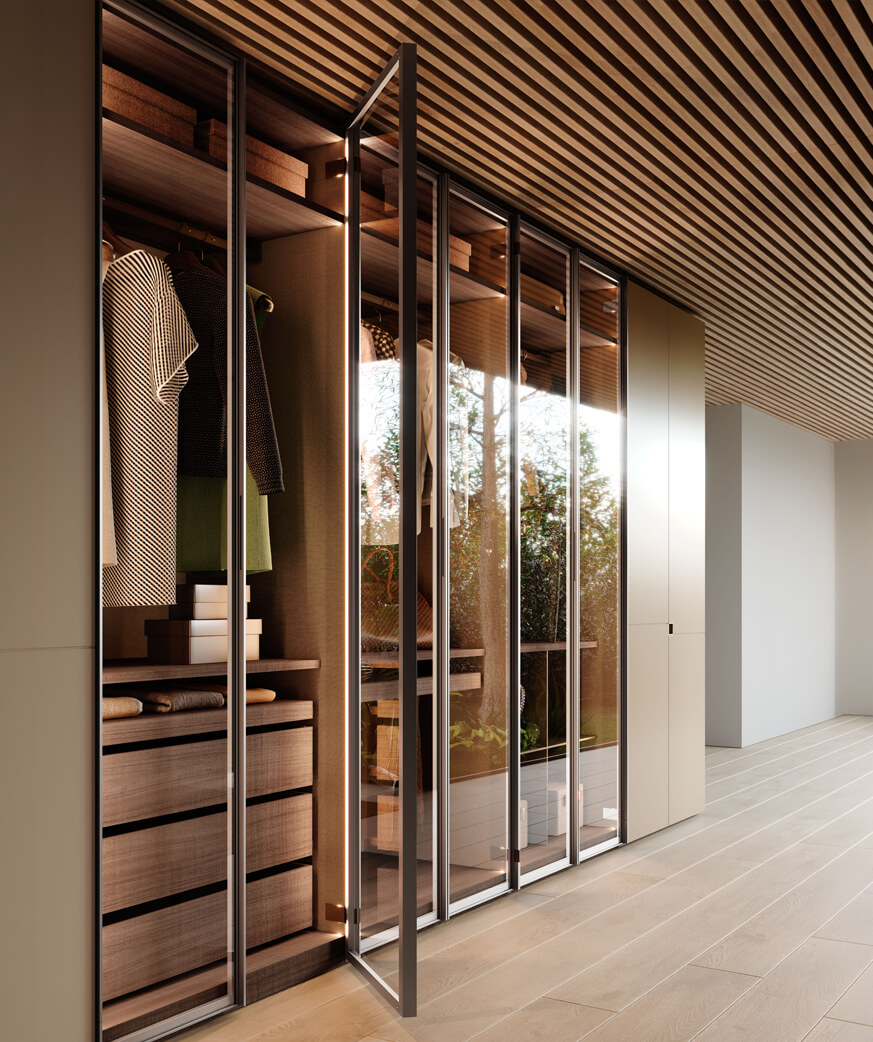
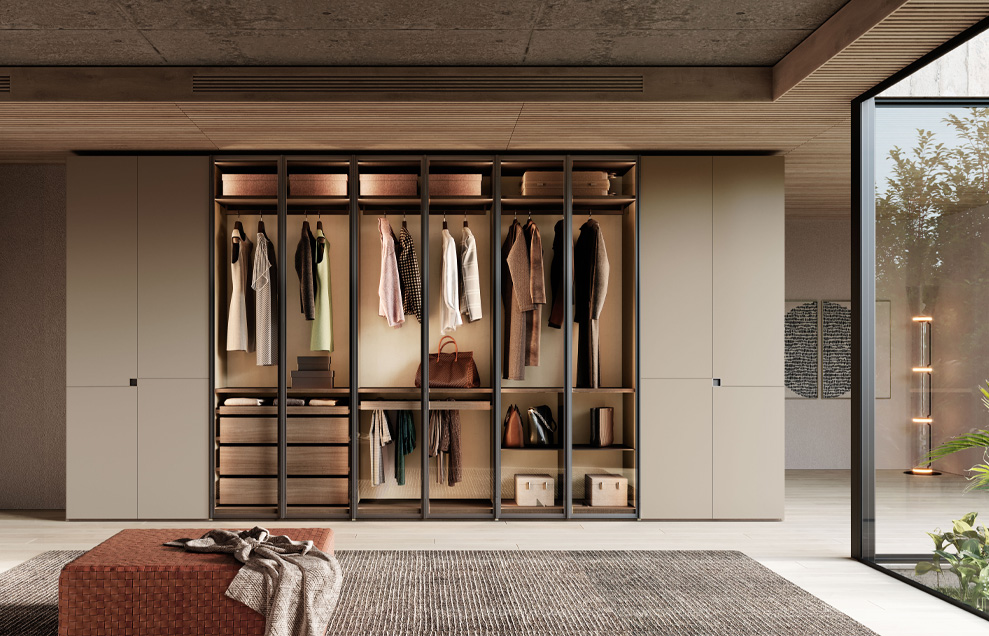
The transparency keeps the internal organization visible: shelves,
drawer units, hanging rails and equipment. The wardrobe becomes a fully equipped,
organized space designed around your needs.
Organizing laundry and utility rooms
Wardrobe systems can transform laundry and utility rooms into practical,
functional spaces by integrating storage, equipped compartments and dedicated equipment.
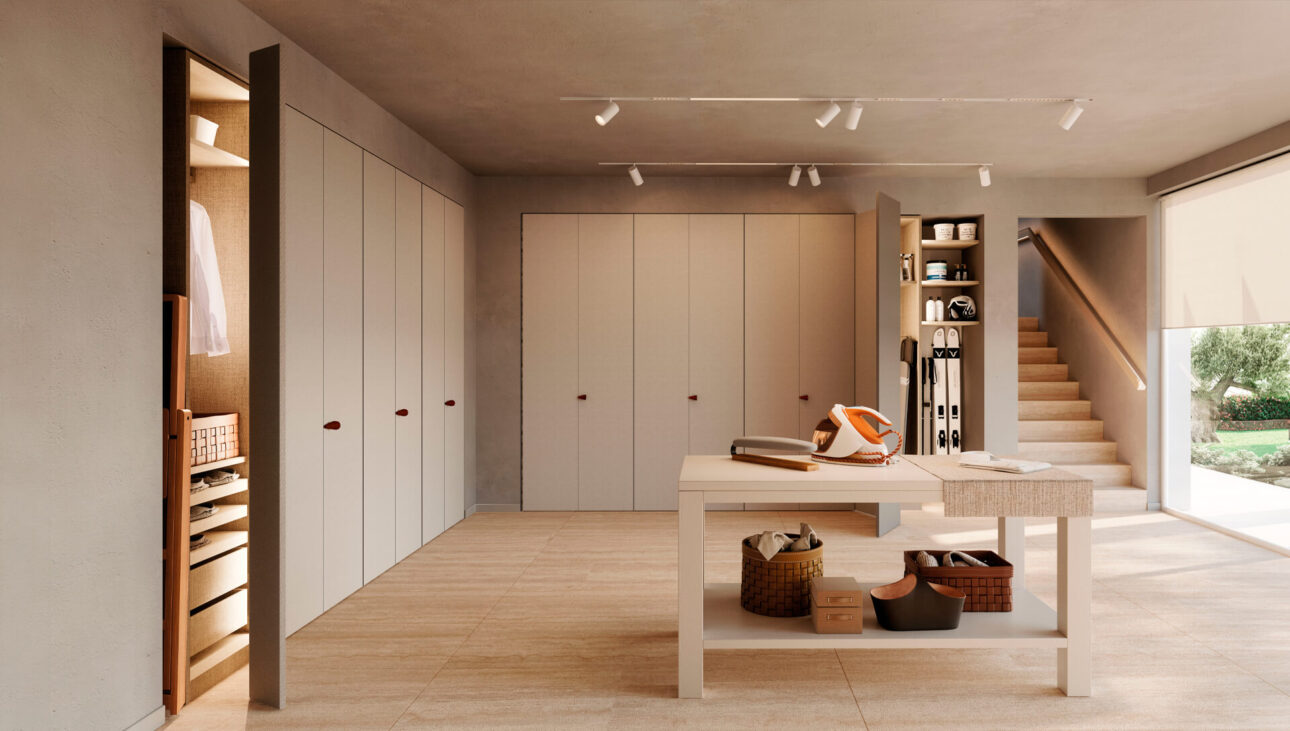
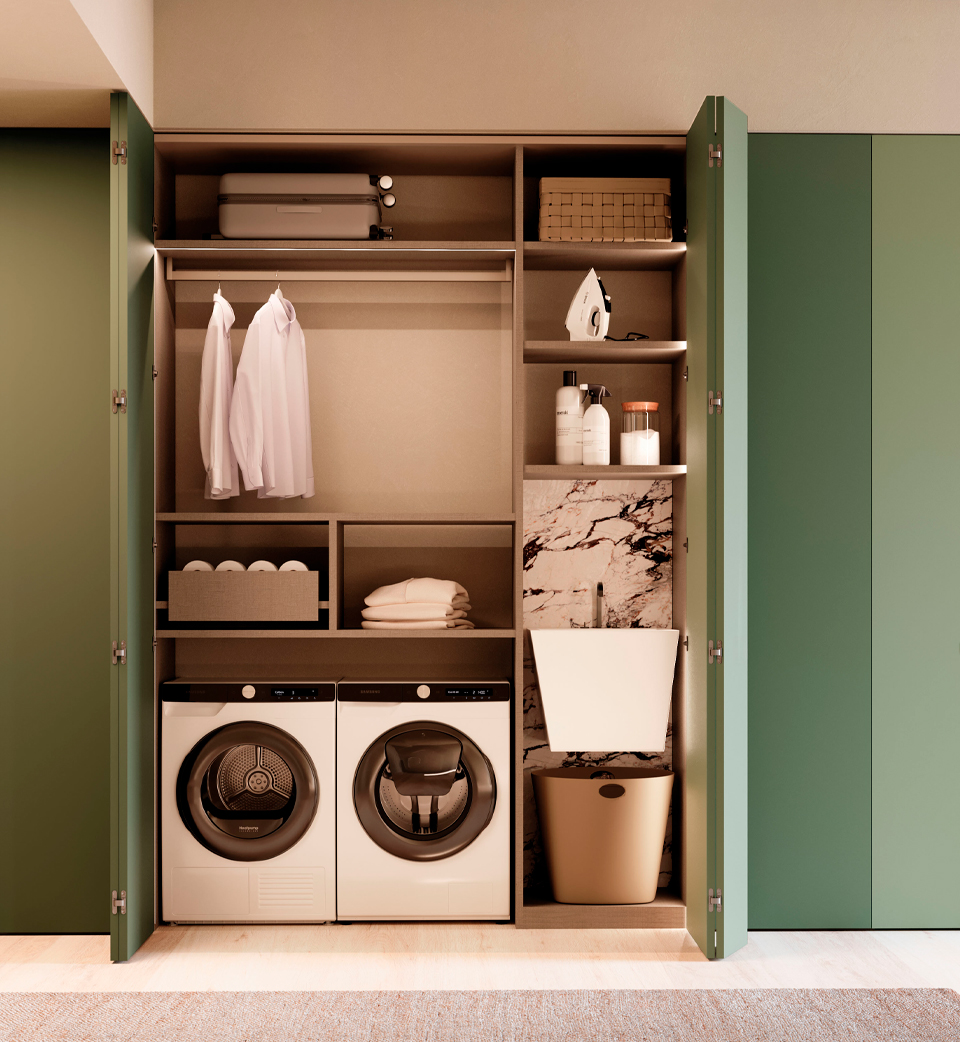
A laundry area concealed inside the wardrobe: an equipped compartment housing a washing machine and dryer.
At the sides, behind the Reverso doors, storage compartments for sports equipment or step ladders.
Wardrobes for large spaces
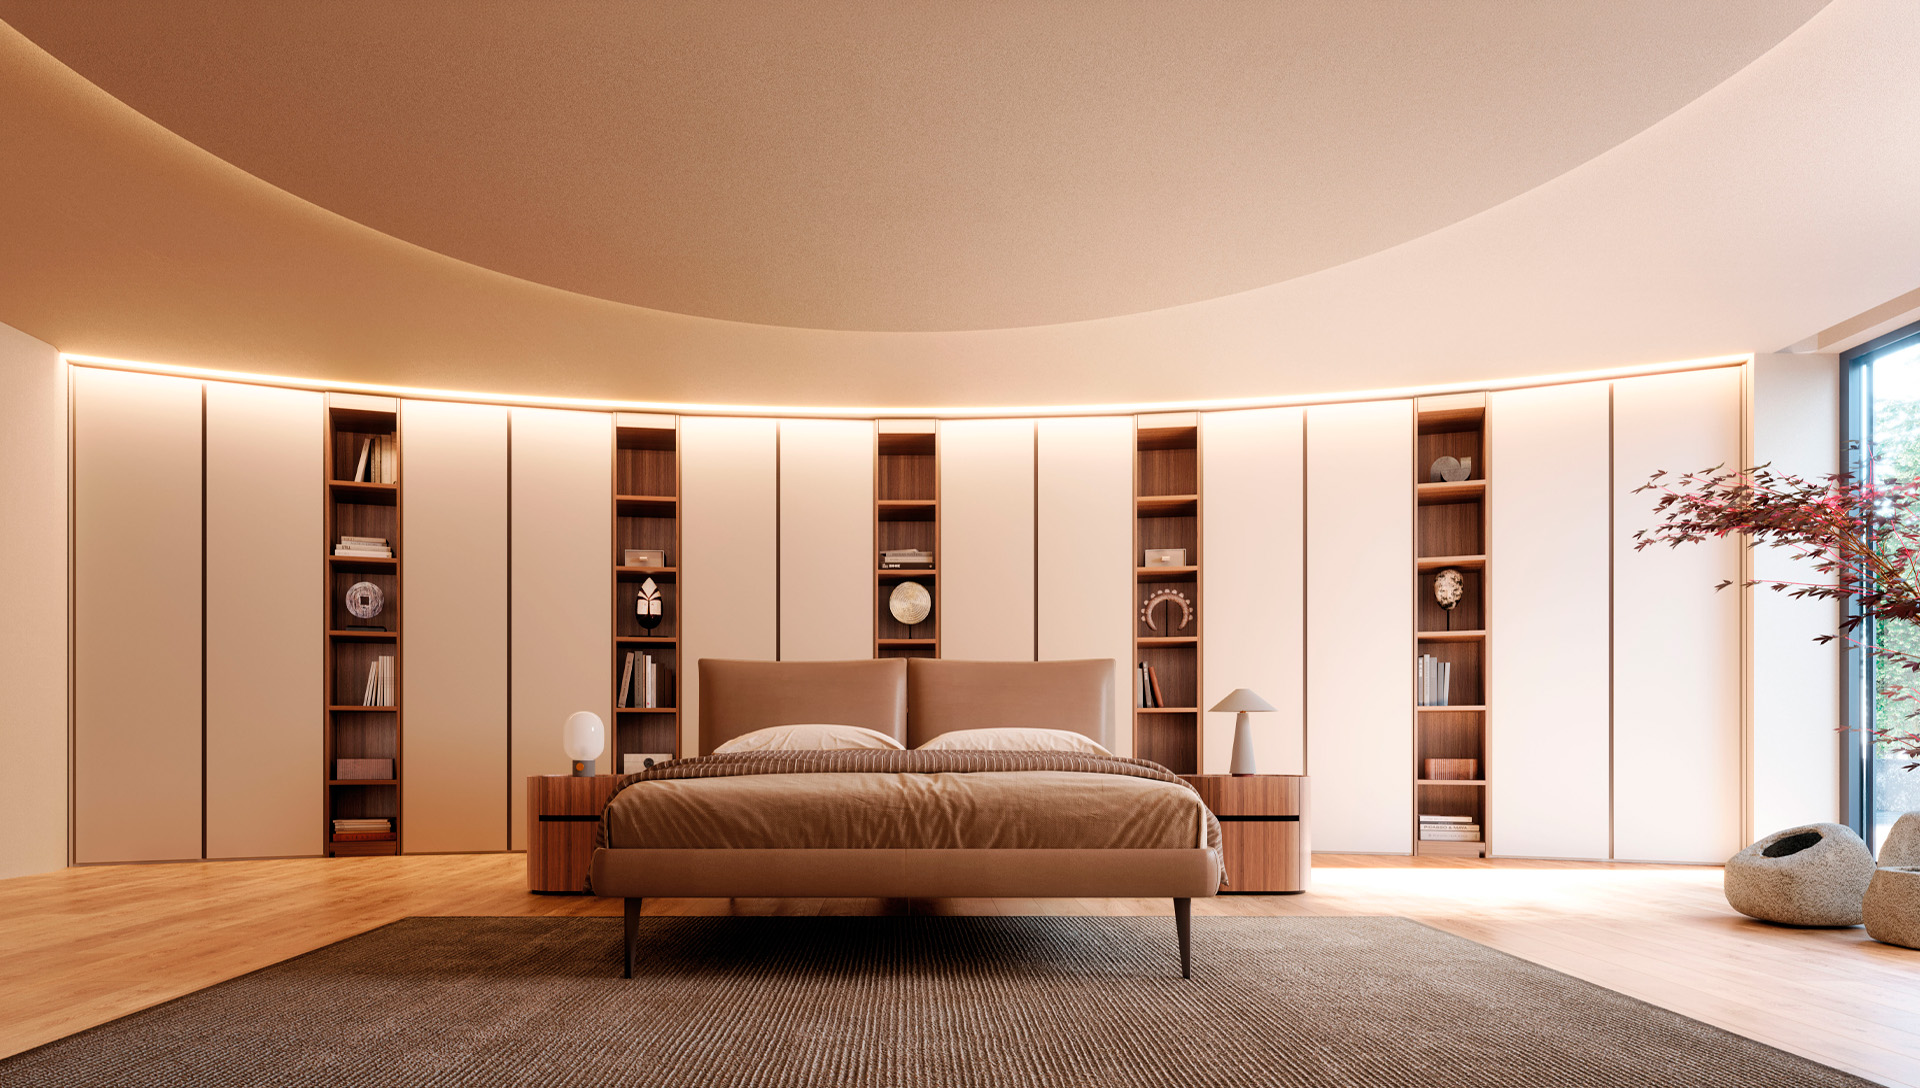
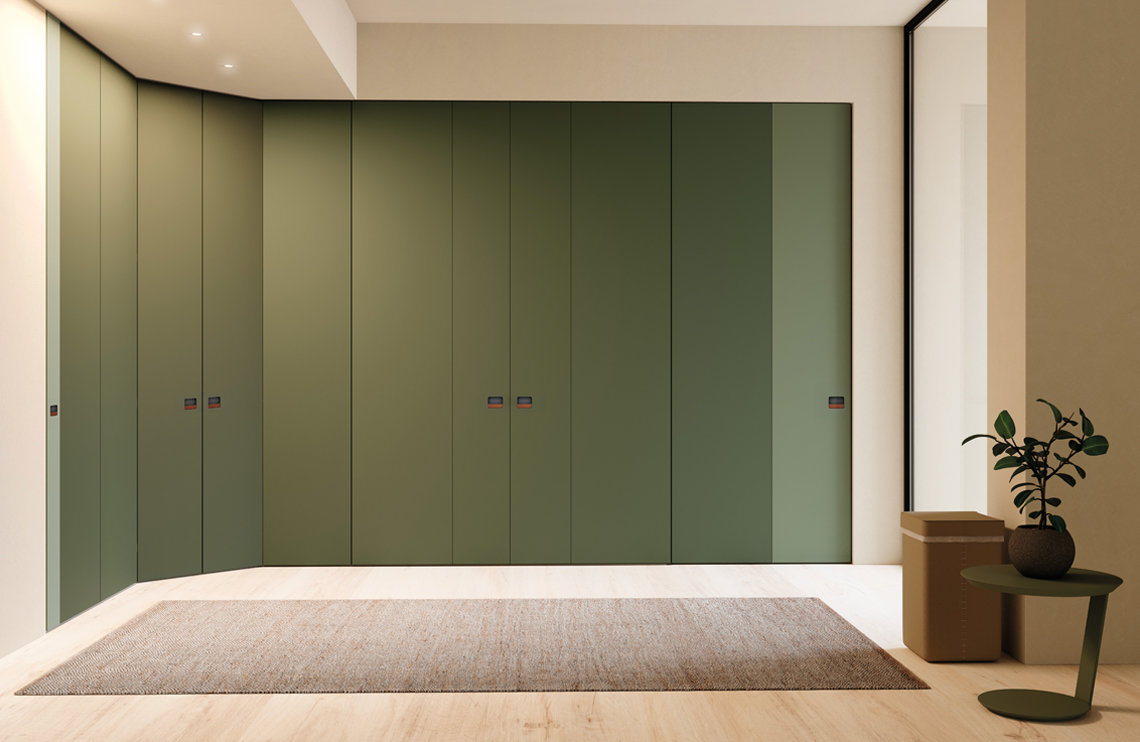
In large spaces, the wardrobe can become an integral part of the room’s architecture.
The amphitheatre configuration, created by combining modules and Trapezio open columns, follows a curved, enveloping geometry, enhancing the space with a striking composition.